UNV IP Security Cameras — LOD 300 BIM Files
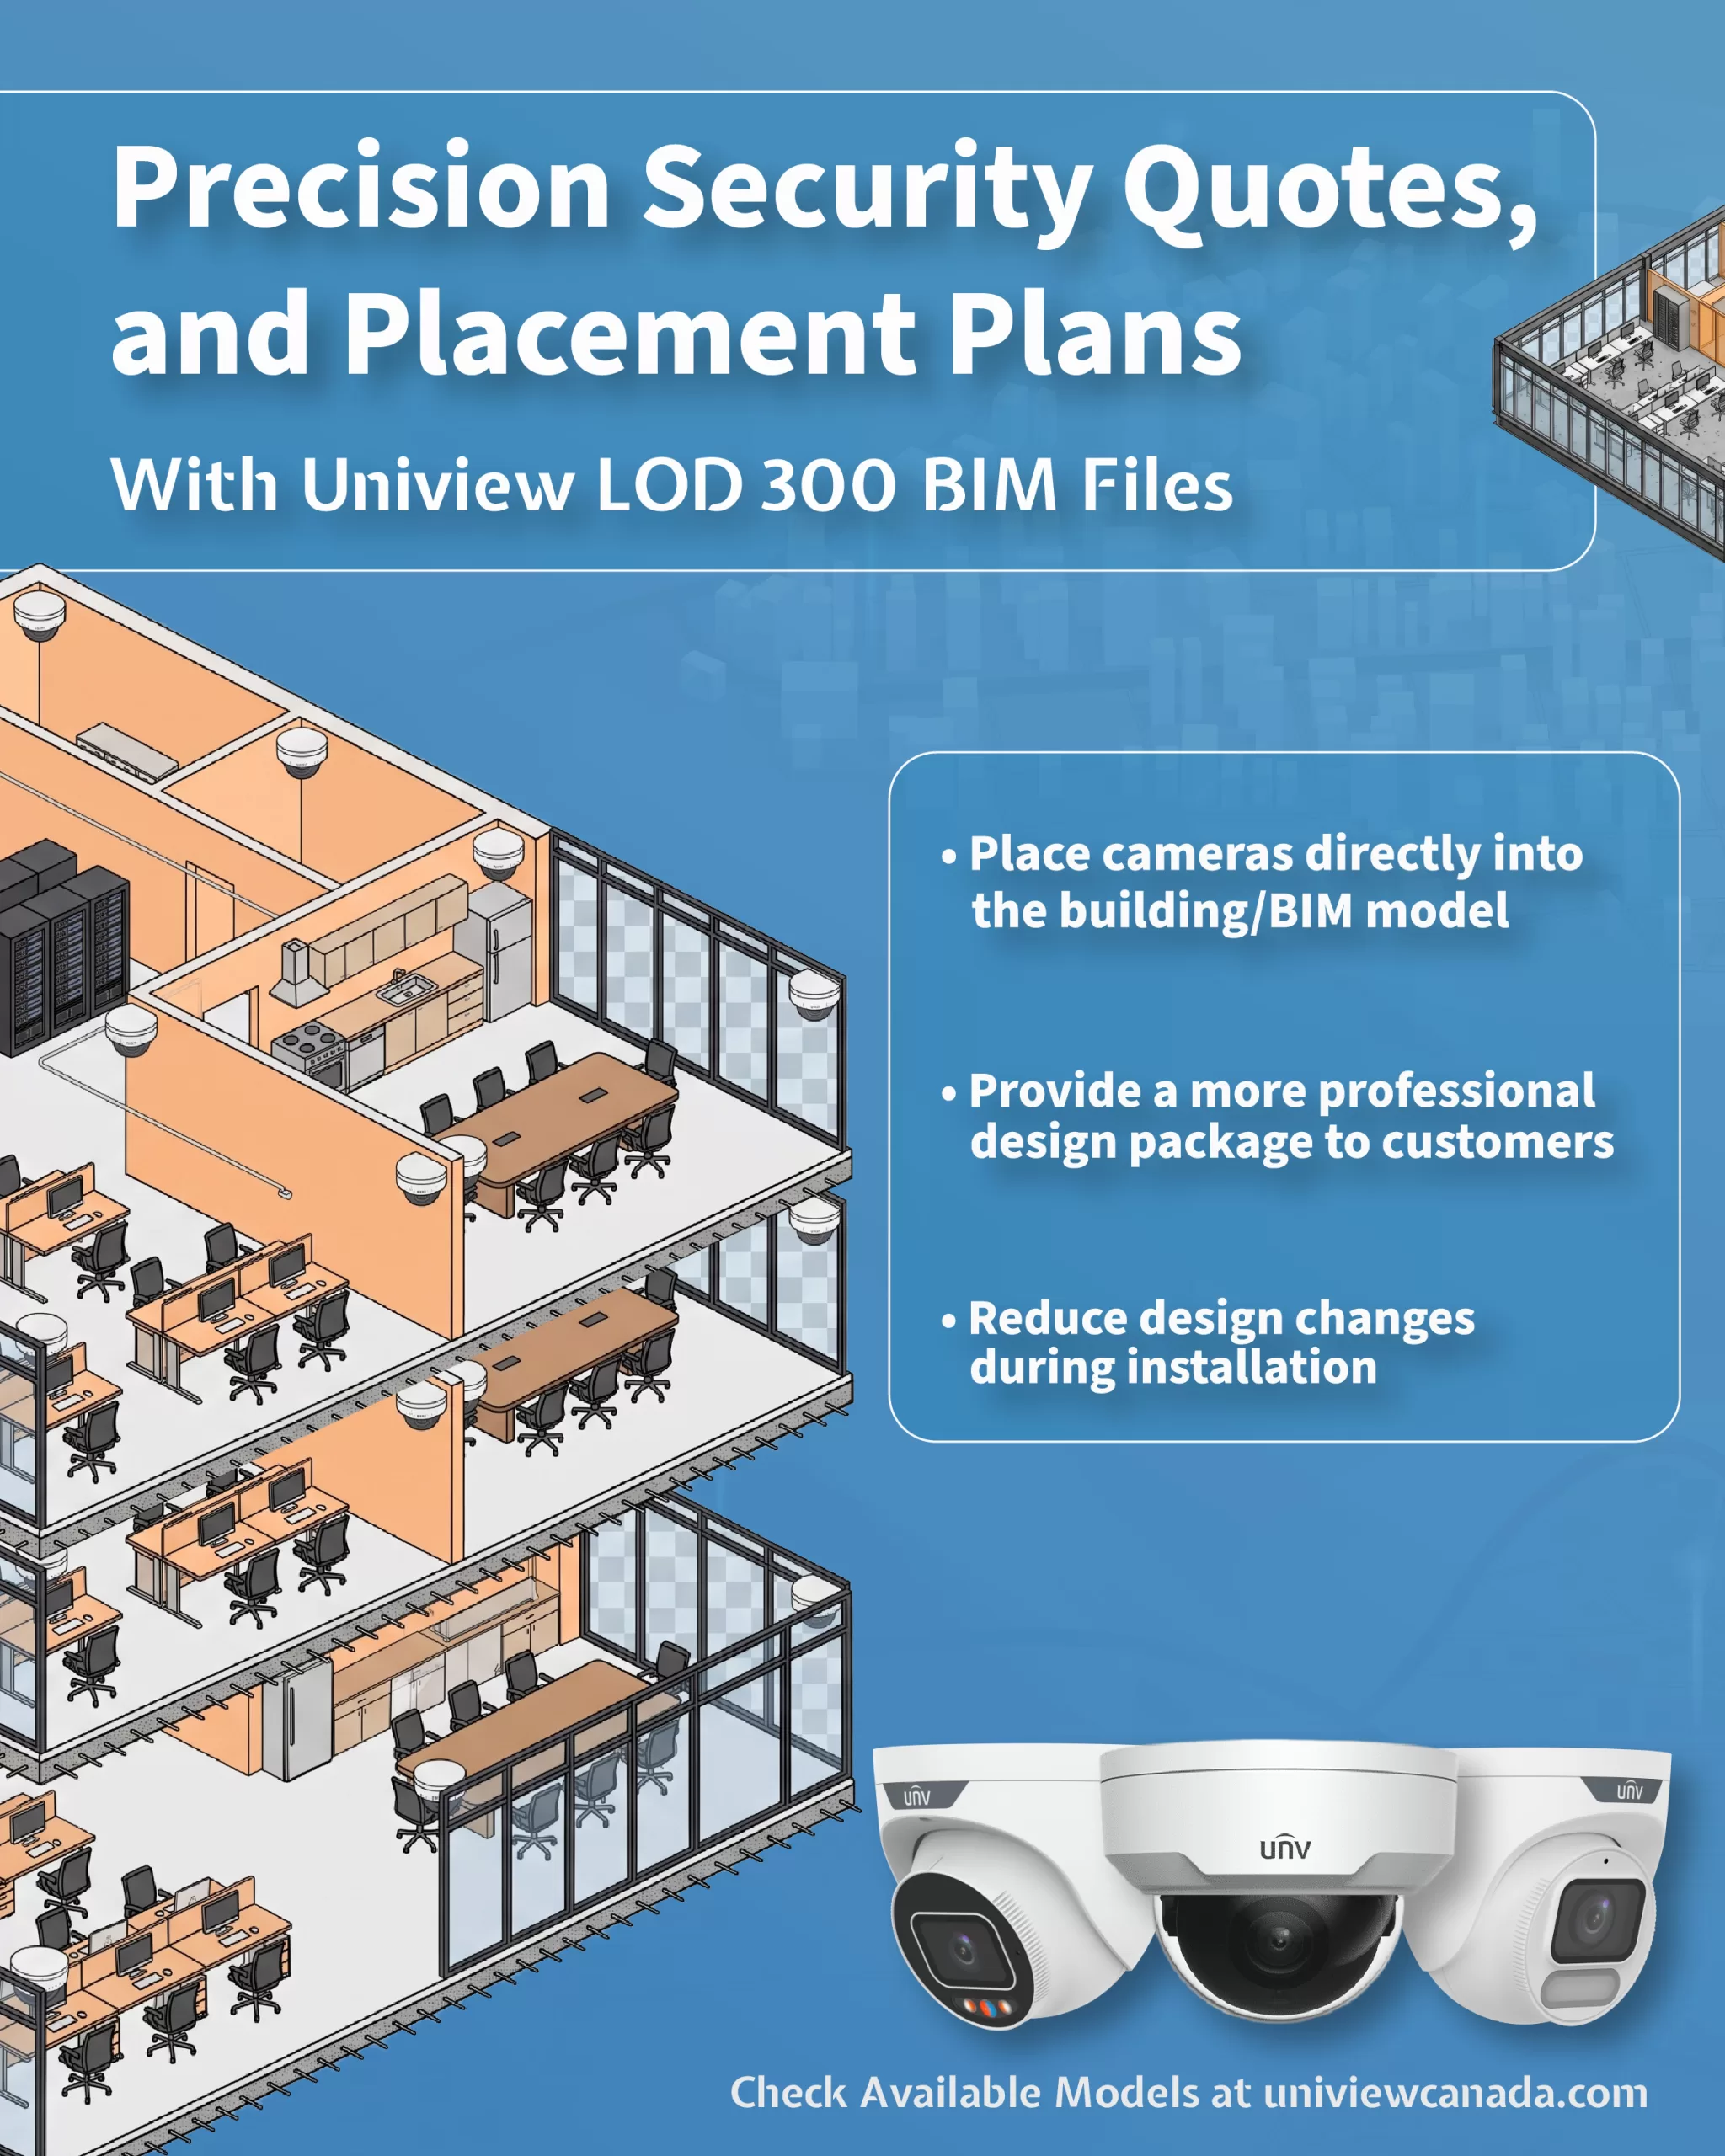
We are pleased to introduce LOD 300 BIM files for selected UNV CCTV camera models, providing system designers, consultants, estimators and integrators with accurate digital representations of the cameras for use in BIM and Revit-based projects.
Available UNV LOD 300 BIM Models
What is LOD 300?
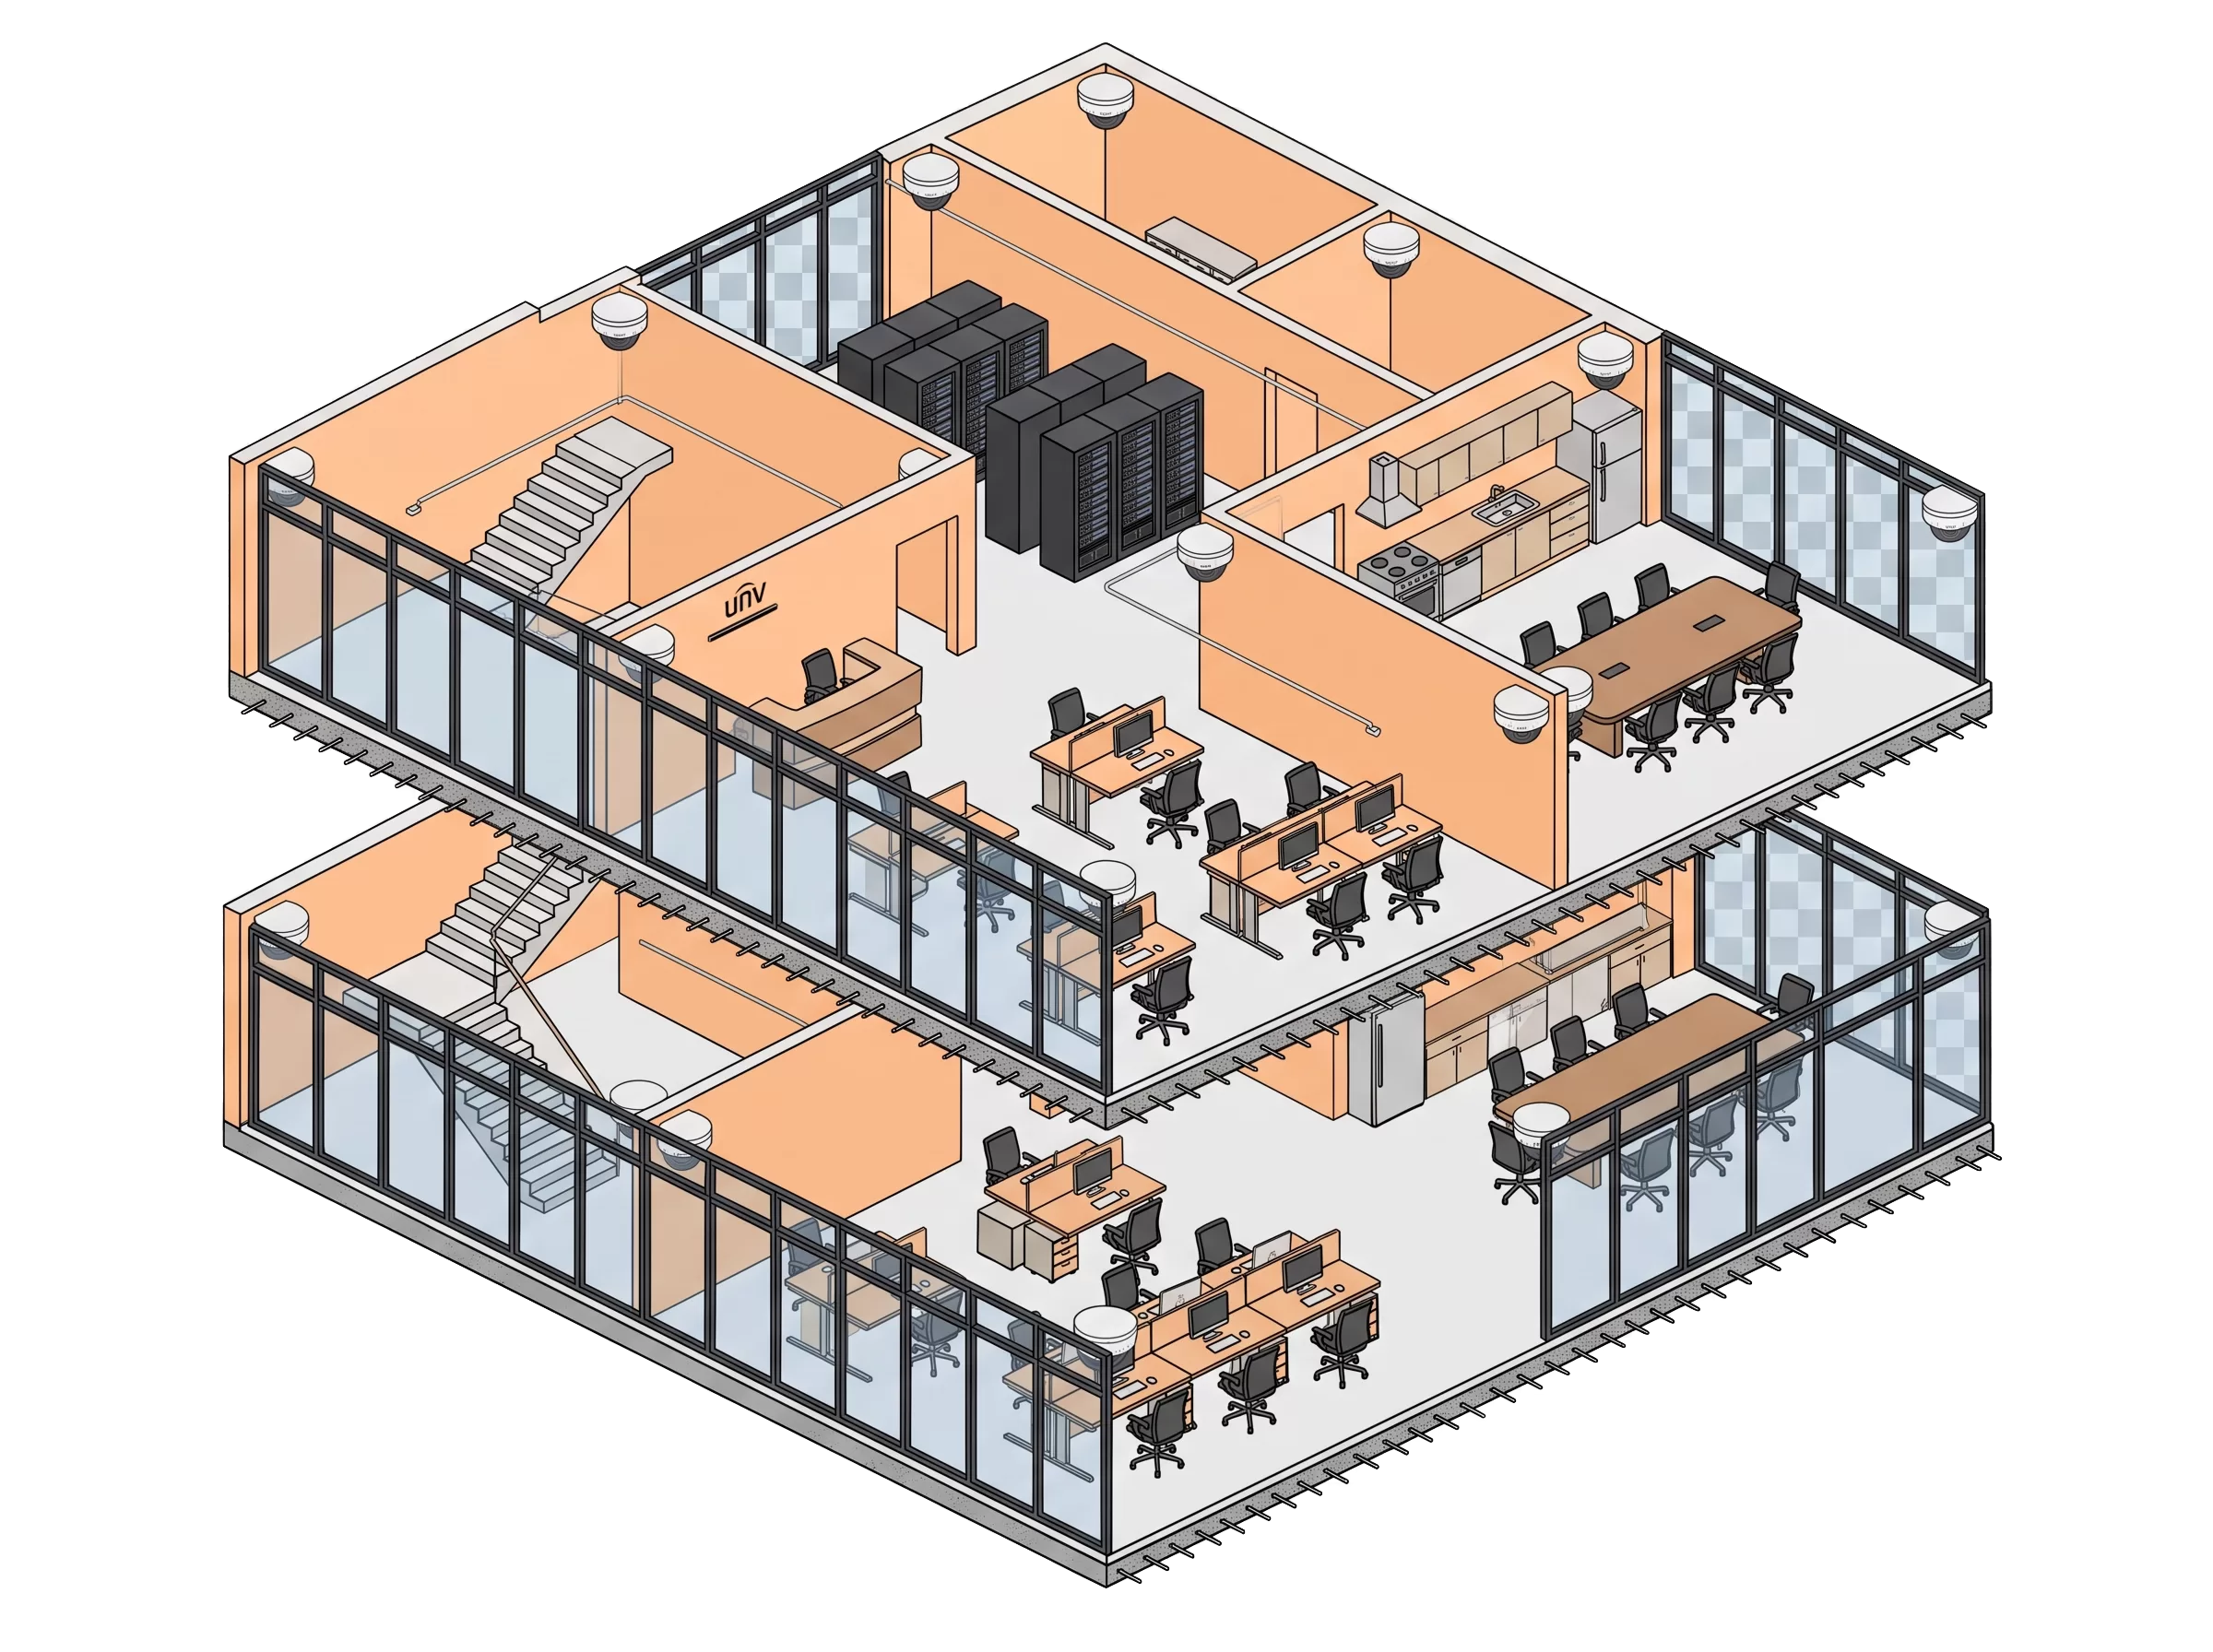
LOD 300 (Level of Development 300) provides a detailed digital representation of a camera with accurate geometry, dimensions and placement information suitable for design coordination, system planning and construction documentation. The BIM model represents the physical camera and its key design characteristics so that it can be incorporated directly into a building or security-system model.
Key Benefits
For System Designers
- Place cameras directly into the building/BIM model
- Verify camera location, orientation and mounting requirements
- Coordinate CCTV with ceilings, walls, doors, lighting and other building systems
- Improve camera layout and coverage planning
- Reduce design changes during installation
For System Estimators
- Identify the exact camera model during the design stage
- Improve accuracy of equipment schedules and quantities
- Associate BIM objects with model numbers and specifications
- Reduce manual interpretation of drawings
- Make proposals and project documentation more precise
For Consultants & Integrators
- Support BIM/Revit-based project requirements
- Provide a more professional design package to customers
- Improve coordination with architects, engineers and other trades
- Reduce installation conflicts and rework
- Simplify communication between design, estimating and installation teams
Designed for Modern Security Projects
UNV LOD 300 BIM camera models can support projects such as:
Commercial Buildings | Condominiums | Retail | Warehouses | Education | Healthcare | Municipal Facilities | Transportation | Parking | Industrial Facilities
Standard Software Programs Compatible with LOD BIM Files
Architecture, engineering, and security professionals utilize several industry-standard applications to import, manage, and coordinate LOD BIM assets:
- Autodesk Revit: The premier industry standard for parametric building design and multi-trade coordination.
- ArchiCAD (Graphisoft): Widely adopted by architectural firms for open-BIM workflows.
- Bentley MicroStation / OpenBuildings: Heavily used in large-scale infrastructure, transportation, and industrial projects.
- Navisworks Manage: Essential for clash detection and timeline simulation using integrated BIM models.
Free & Educational Access Options
While industry-grade platforms typically require paid enterprise licenses, Autodesk Revit offers fully functional free access tiers for students, educators, and qualifying educational institutions, making it highly accessible for emerging security designers and integrators learning BIM coordination.
The BIM files are intended to help security professionals move from camera selection → system design → estimation → installation using a consistent digital model.
Build Better. Design Faster. Install with Confidence.
UNV + BIM — Bringing CCTV into the Building Design Process.